
Quality Verified to Agreed Project Requirements
Quality control is coordinated throughout the project, including applicable incoming‑component checks, assembly verification, functional testing, sample machining and final inspection. The exact inspection scope, acceptance criteria and documentation are defined according to the technical agreement and customer requirements.

Brand, model, specification and appearance of key purchased components are checked to confirm they meet the project technical requirements.

Assembly accuracy, alignment, fastening condition and key processes are checked during assembly and production.

Spindle accuracy, geometric accuracy, squareness, parallelism and related items are checked according to machine type and project requirements.

Main machine functions, safety interlocks, PLC control, feeding mechanisms and automation systems are tested.
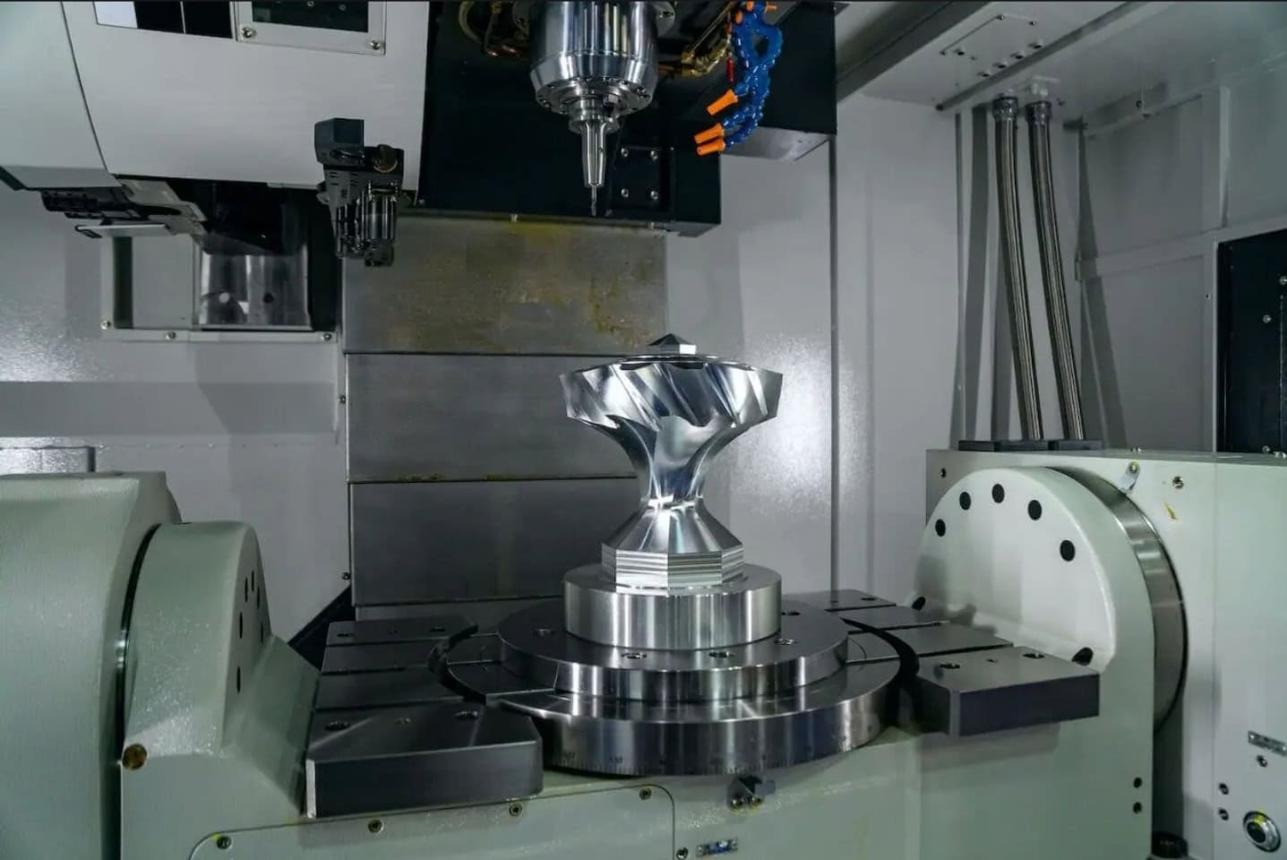
Where the project requires, test pieces or customer parts are machined to verify dimensions, surface quality, cycle time and running stability.

Factory Acceptance Test (FAT) is carried out according to the mutually confirmed technical agreement or acceptance criteria, and the technical documentation agreed for the project is prepared. FAT scope, test items, acceptance criteria and required documentation are defined according to the machine configuration and the requirements agreed with the customer.
What We Verify
- Critical component specifications
- Assembly accuracy and alignment
- Machine geometry and spindle condition
- Positioning accuracy and repeatability, when required
- Machine functions and safety interlocks
- PLC functions, feeding systems and automation performance
- Sample-part dimensions and surface finish
- Cycle time and process stability, when specified
Verification items are selected according to the machine configuration, application, technical agreement and customer requirements.
Quality Records & Project Documentation
Inspection records and technical documentation are prepared according to the machine type, project scope, technical agreement and customer requirements.
Depending on the machine type and agreed project scope, available documentation may include:
- Machine Geometry Inspection Record
- Spindle Accuracy and Runout Record
- Positioning Accuracy and Repeatability Record
- Sample-Part Inspection Report
- FAT Checklist & Acceptance Record
- Applicable Electrical Diagrams, Manuals & Agreed Backup Files
The final documentation package is defined according to the agreed project scope. Available records vary by machine type, configuration, application and customer requirements.