
FAT & Inspection
Verify Machine Accuracy and Performance Before Shipment
Before shipment, each CNC machine is inspected and tested according to the agreed project scope and acceptance criteria. Applicable accuracy, performance and inspection items are verified under confirmed conditions, with documented results.
Your Machine. Verified Before Delivery.
Before the machine leaves the manufacturing facility, applicable inspection and testing items are completed according to the machine configuration, application and agreed project requirements.
We define acceptance criteria together with you, verify machine geometry and machining performance, and document the results before shipment.
On‑site or remote FAT witnessing can be arranged when included in the agreed project scope and subject to scheduling and facility conditions.

Acceptance criteria, machine configuration and inspection requirements are confirmed with the customer before testing begins.
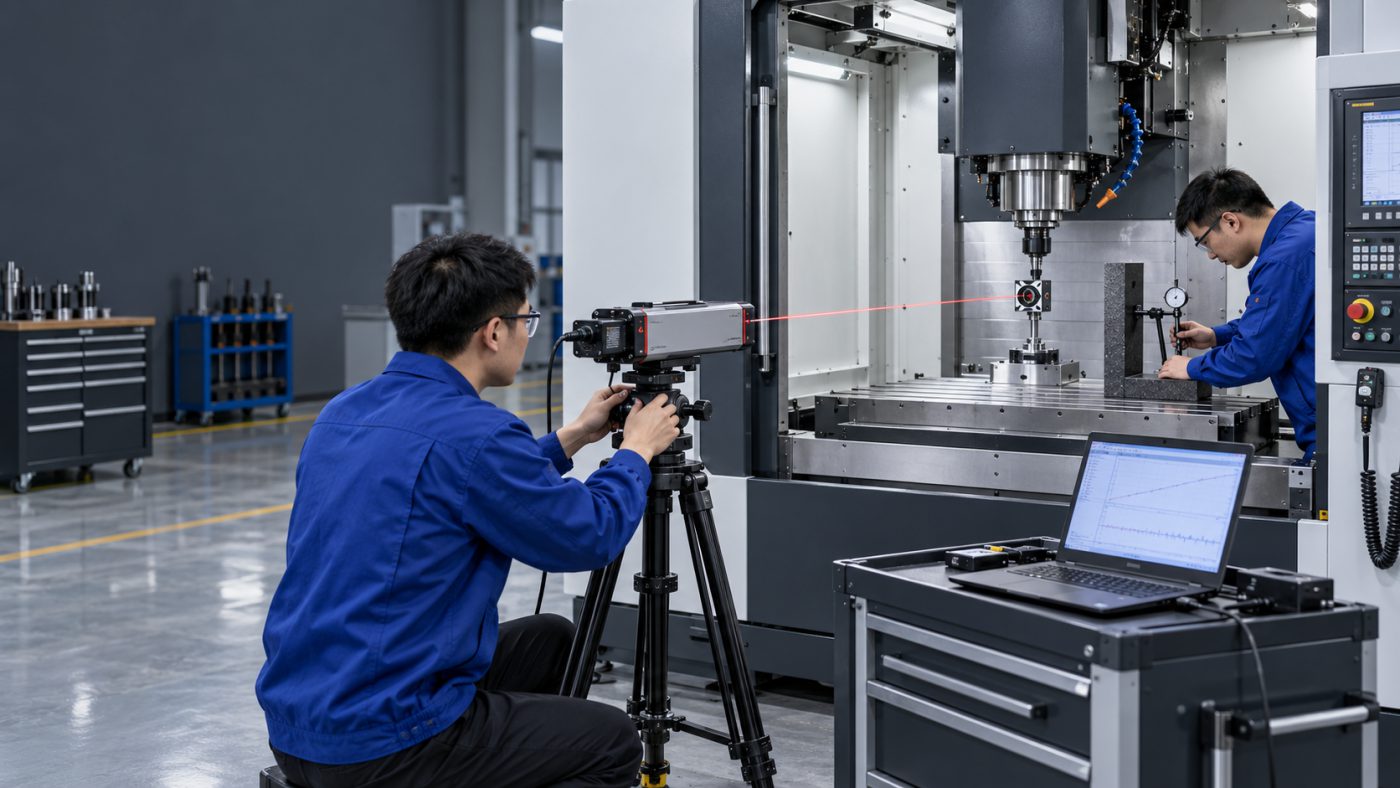
Machine geometry, positioning accuracy and other agreed accuracy items are checked using appropriate measuring instruments.
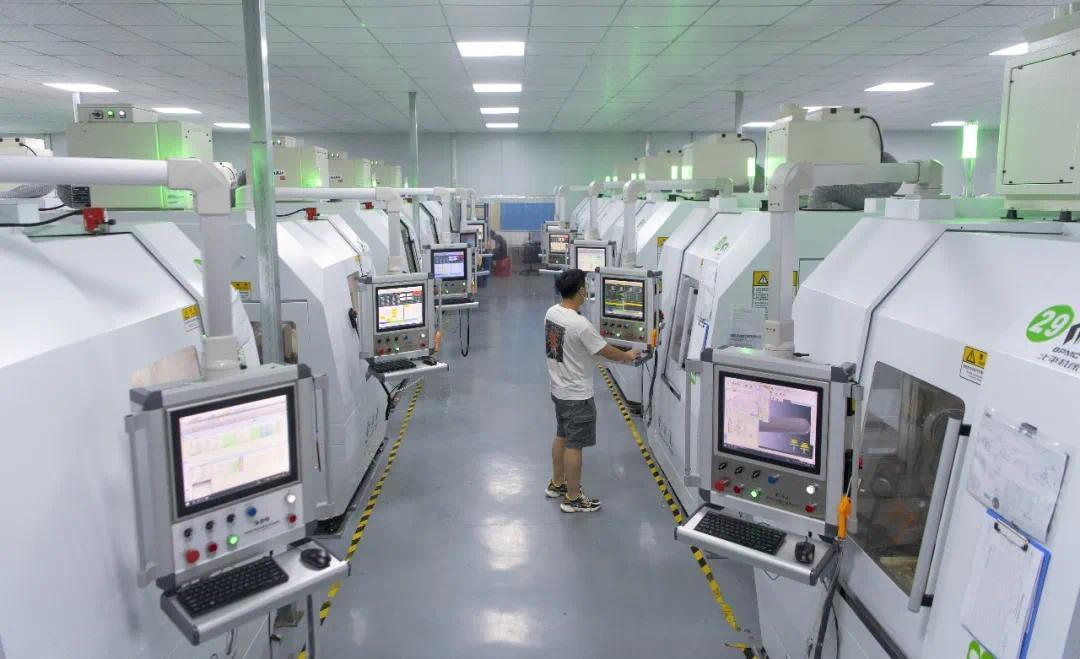
When included in the agreed FAT scope, sample parts are machined to evaluate applicable cutting performance, dimensions and surface finish under the confirmed test conditions.

Inspection and test results are reviewed against the agreed acceptance criteria. Any identified items are recorded and addressed before shipment preparation.
Documented Inspection. Agreed Acceptance Results.
FAT documentation is prepared according to the agreed inspection scope, acceptance criteria and project requirements.

Geometry, spindle runout and positioning accuracy measured with precision instruments.

Our engineers review the applicable inspection and test items defined in the agreed FAT scope.
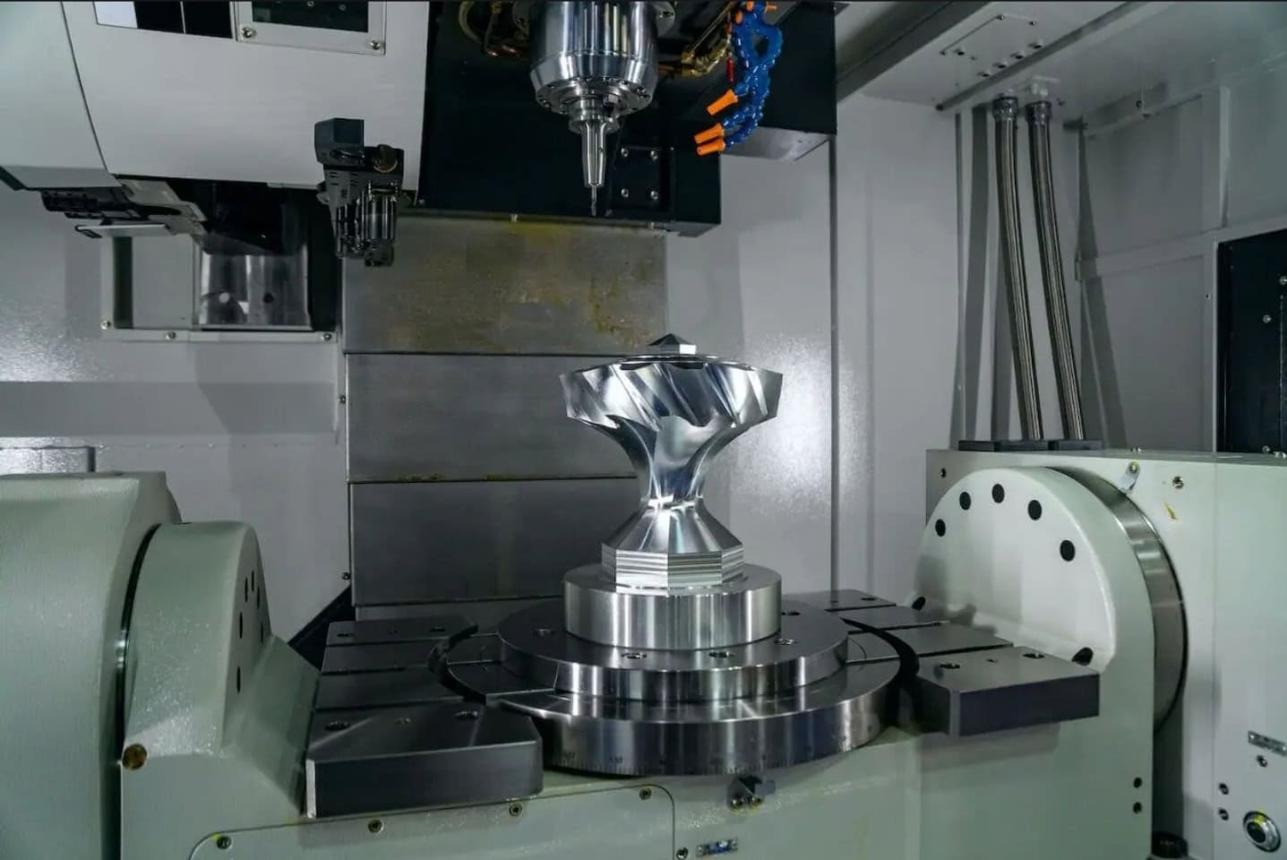
When sample machining is included in the agreed FAT scope, test parts are produced on the designated machine under confirmed test conditions.
Available records vary according to the machine configuration, FAT scope and customer requirements.
- Machine Accuracy Inspection Report
- Test Machining Results
- FAT Acceptance Record
- Machine Configuration Checklist
- Inspection Photos & Videos
- Packing & Shipment Checklist