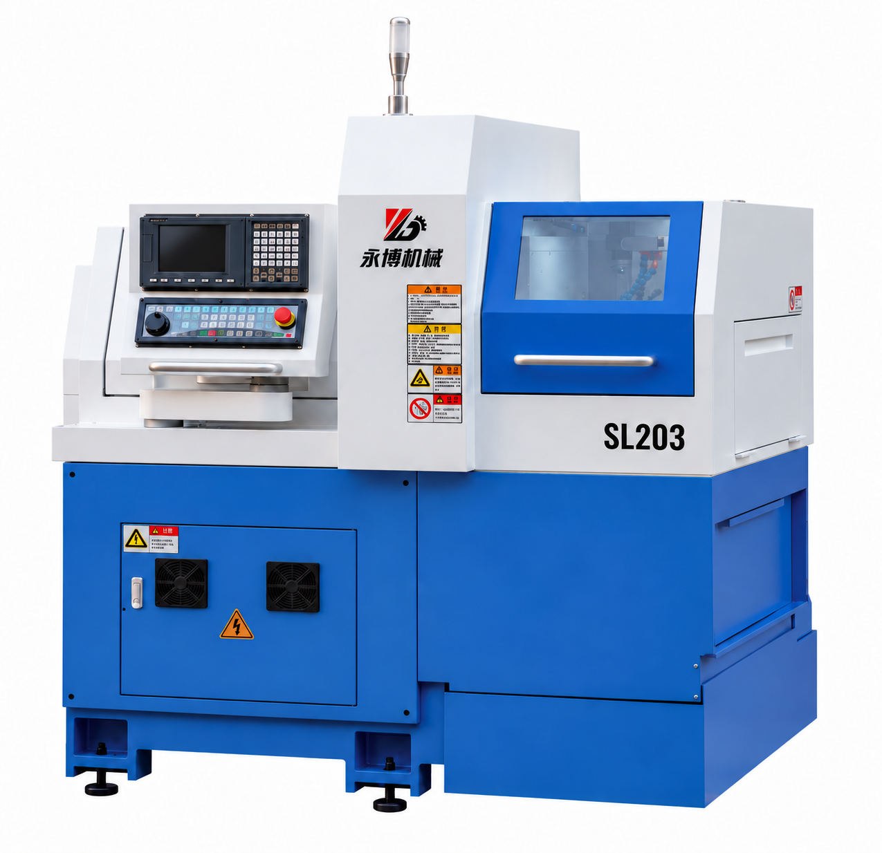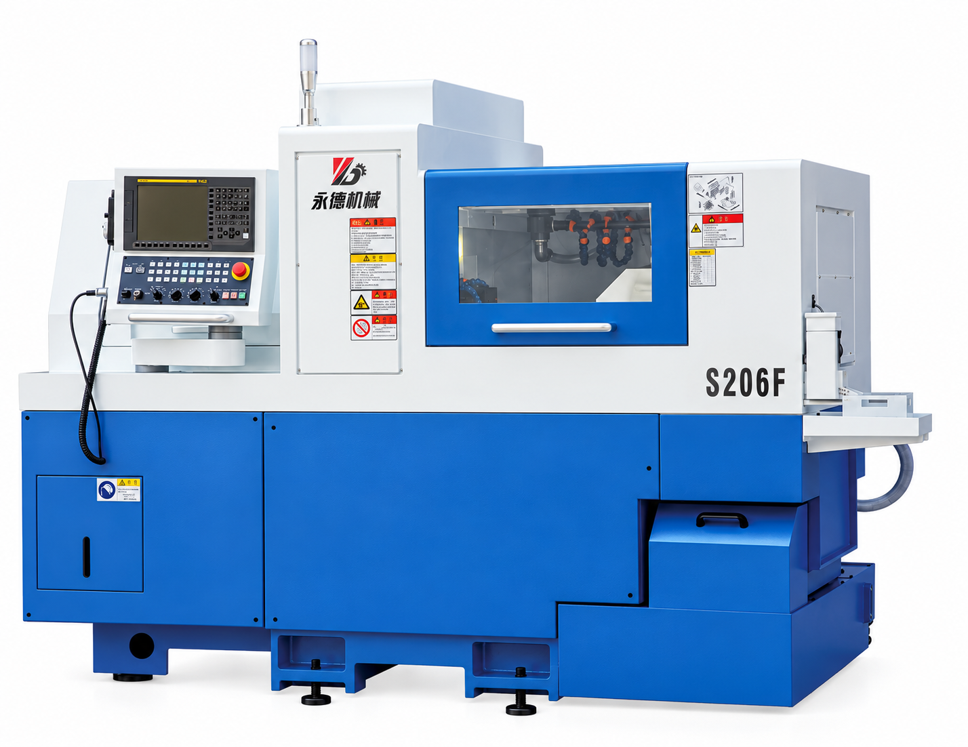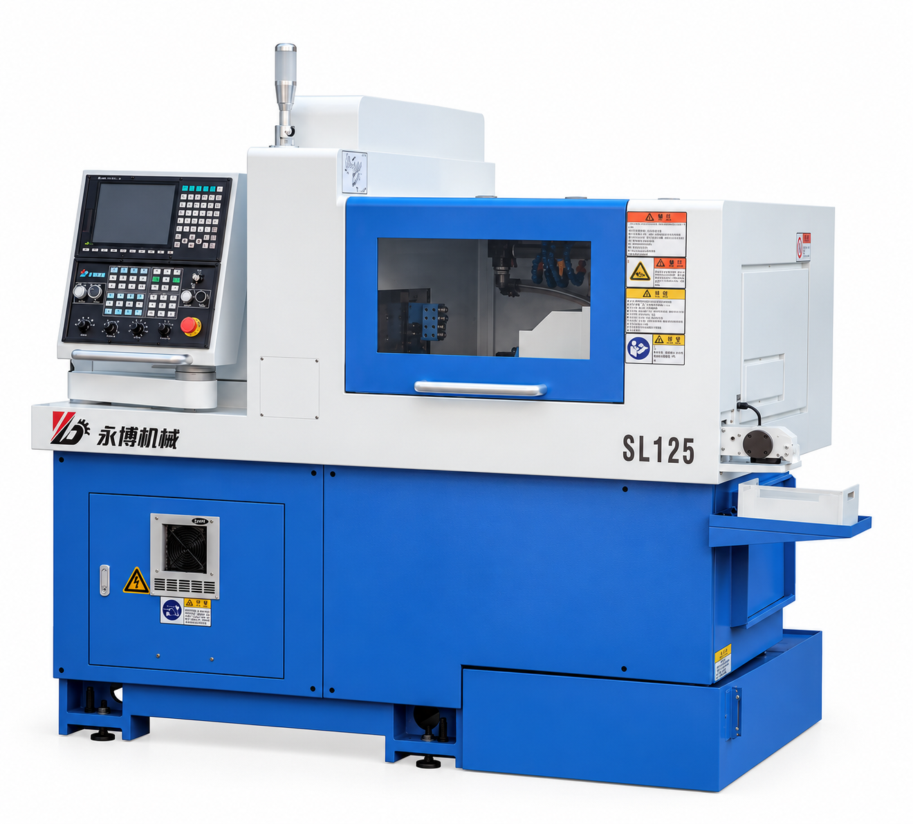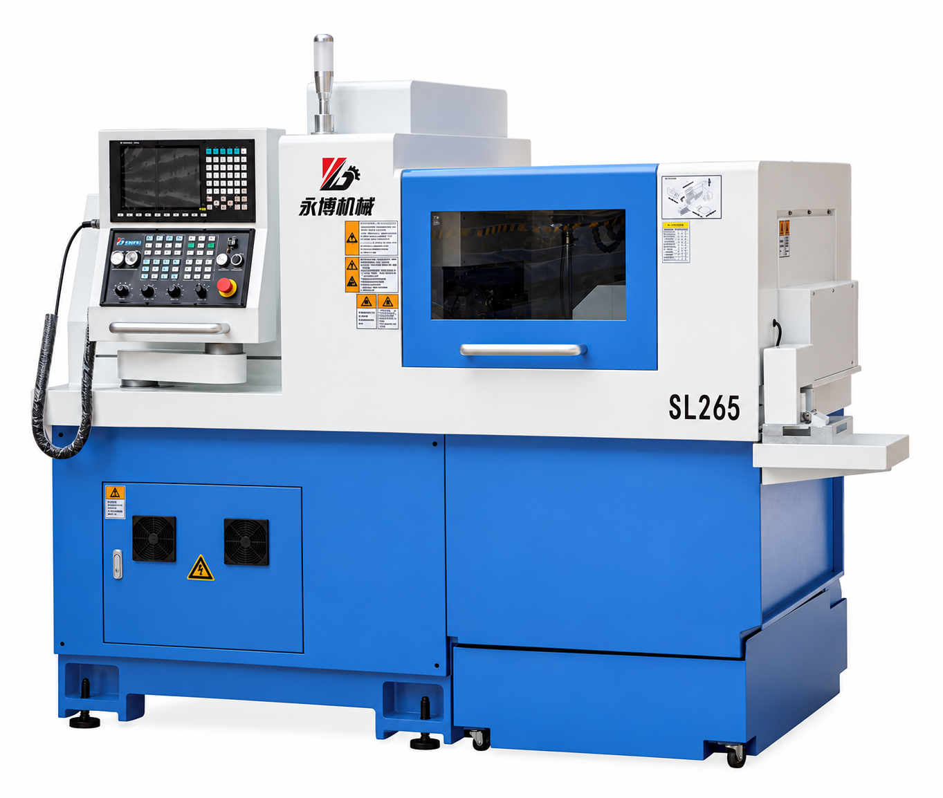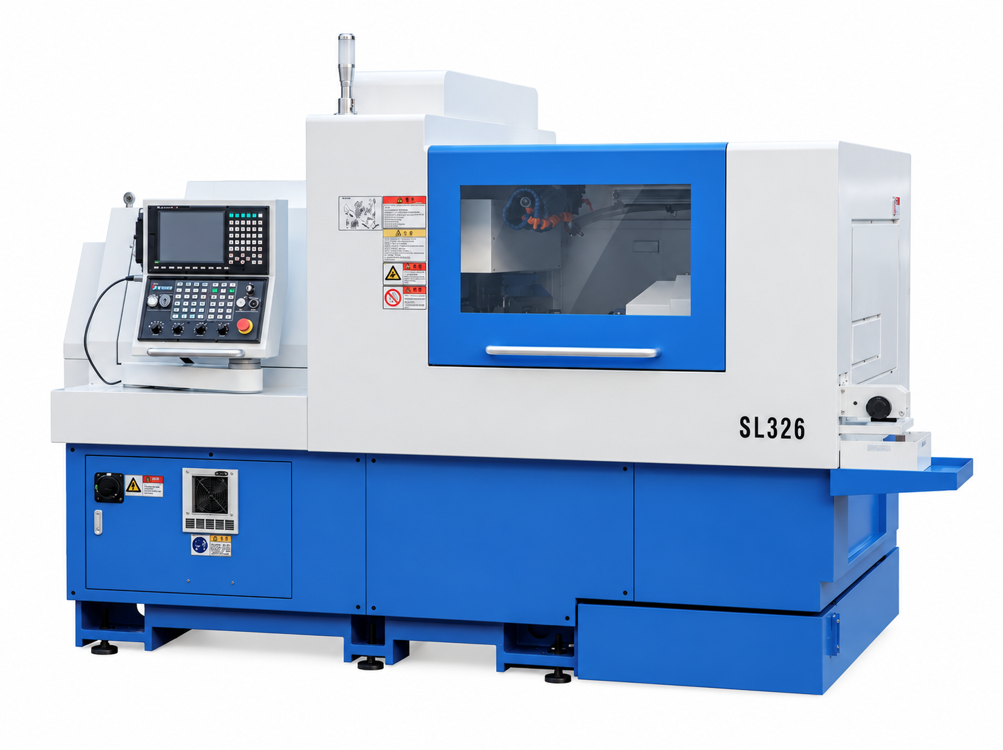
SL325 / SL326 / SL385 / SL386 Swiss-Type CNC Turning Centers
Four-model Swiss-type CNC turning center series for precision machining of complex, slender parts from bar stock. Choose Ø32 mm capacity with the SL325 / SL326 or Ø38 mm capacity with the SL385 / SL386. Turning, milling and drilling capabilities, flexible guide-bushing configurations and optional bar-feeding automation.
- MOQ: 1 set
- Brand: SIPENG CNC — Tianjin, China
- Configuration: Tooling / bar feeder / parts collection / automation
- Quotation: reply within 24 hours
Specifications
| Models | SL325 / SL326 / SL385 / SL386 |
|---|---|
| Maximum bar stock diameter | SL325: Ø32 mm; SL326: Ø32 mm; SL385: Ø38 mm; SL386: Ø38 mm |
| Main spindle through-hole diameter | SL325: Ø37 mm; SL326: Ø37 mm; SL385: Ø39 mm; SL386: Ø39 mm |
| Maximum machining length, no guide bushing | SL325 / SL326: 2.5D, max. 80 mm; SL385 / SL386: 2.5D, max. 90 mm |
| Maximum machining length, rotating guide bushing | 310 mm, all models |
| Back spindle maximum bar diameter | SL325: Ø32 mm; SL326: Ø32 mm; SL385: Ø38 mm; SL386: Ø38 mm |
| Main spindle maximum drilling diameter | Ø13 mm, all models |
| Main spindle maximum tapping size | M12, all models |
| Back spindle maximum drilling diameter | Ø10 mm, all models |
| Back spindle maximum tapping size | M10, all models |
| Radial live-tool maximum drilling diameter | Ø10 mm, all models |
| Radial live-tool maximum tapping size | M8, all models |
| Back live-tool maximum drilling diameter | Ø8 mm; optional on SL325 / SL385; standard on SL326 / SL386 |
| Back live-tool maximum tapping size | M6; optional on SL325 / SL385; standard on SL326 / SL386 |
| Main spindle speed | SL325 / SL326: 8,000 rpm (6,000 rpm with rotating guide bushing); SL385 / SL386: 6,000 rpm (rotary hydraulic cylinder configuration) |
| Back spindle speed | 8,000 rpm, all models |
| Radial live-tool speed | 6,000 rpm, all models |
| Back live-tool speed | 6,000 rpm; optional on SL325 / SL385; standard on SL326 / SL386 |
| Rapid traverse, common axes | SL325 / SL326: 30 m/min (X2, Y1, Z1, Z2); SL385 / SL386: 30 m/min (X2, Y1, Z2) |
| Rapid traverse, additional axes | SL325: 24 m/min (X1); SL326: 24 m/min (X1, Y2); SL385: 24 m/min (X1, Z1); SL386: 24 m/min (X1, Y2, Z1) |
| Main spindle runout | ≤0.002 mm, all models |
| Repeat positioning accuracy | ≤0.003 mm, all models |
| External tools | SL325 / SL326: 6 × □16; SL385 / SL386: 1 × □20 + 5 × □16 |
| End-machining tools | 4 × ER20, all models |
| Radial live tools | 1 × ER20 + 3 × ER16, all models |
| Deep-hole tool holders | 2 × ER16, all models |
| Back-machining tools | 4 × ER16, all models |
| Back live tools | SL325 / SL385: optional; SL326 / SL386: 4 × ER16 |
| Main spindle motor | 6.3 kW, all models |
| Back spindle motor | 4.2 kW, all models |
| Linear-drive axis motors | 1.1 kW (X1, X2, Y1, Z1, Z2), all models |
| Y2 axis motor | SL326 / SL386: 1 kW; not listed for SL325 / SL385 |
| Radial live-tool motor | 1.1 kW, all models |
| Back live-tool motor | 1 kW; optional on SL325 / SL385; standard on SL326 / SL386 |
| Coolant pump | 0.4 kW, all models |
| Machine weight | 3,750 kg, all models |
| Overall dimensions (L × W × H) | SL325 / SL326: 2,960 × 1,660 × 1,920 mm; SL385 / SL386: 3,100 × 1,660 × 1,920 mm |
Product Details
Product Overview
The SL325, SL326, SL385 and SL386 are Swiss-type CNC turning centers designed for complex, small-diameter and slender precision components. Select the Ø32 mm SL325 / SL326 models or the Ø38 mm SL385 / SL386 models according to the workpiece and process requirements.
Key Features
- Radial live tooling and spindle indexing support combined turning, milling and drilling.
- Guide-bushing configurations provide flexibility for different part lengths and machining processes.
- Standard Taiwan Syntec dual-channel CNC control; FANUC or Mitsubishi controls are available as options.
- High-rigidity Meehanite cast-iron bed and slides.
- Imported angular-contact spindle bearings, servo feed axes, precision screw and guideway components, and roller guides at key positions.
- Optional bar feeder supports continuous production.
Applications
Designed for evaluating and machining complex, small-diameter precision parts and slender shafts for communications, electronics, automotive, pneumatic and hydraulic equipment, medical devices, instrumentation and aerospace applications. Confirm suitability against the part drawing, material, tolerances and production plan.
Configuration note: Tooling, live-tool stations and some machining functions differ by model. Optional items and final specifications should be confirmed for the selected machine configuration before ordering.
Send your requirement and quantity — we reply with price, lead time and technical advice within 24 hours.