START YOUR PROJECT
SIPENG CNC logo SIPENG CNCExpert in Advanced Manufacturing
Home / Case Studies / Case Study on the Machining of Copper End Rings for Submersible Pump Motor Rotors

Case Study on the Machining of Copper End Rings for Submersible Pump Motor Rotors

SIPENG CNC developed a drilling and chamfering solution for copper end rings used in submersible pump motor rotors, combining CNC machining, through-spindle coolant and dedicated fixtures to address chip wrapping, manual clamping and repetitive handling.

Case Study on the Machining of Copper End Rings for Submersible Pump Motor Rotors

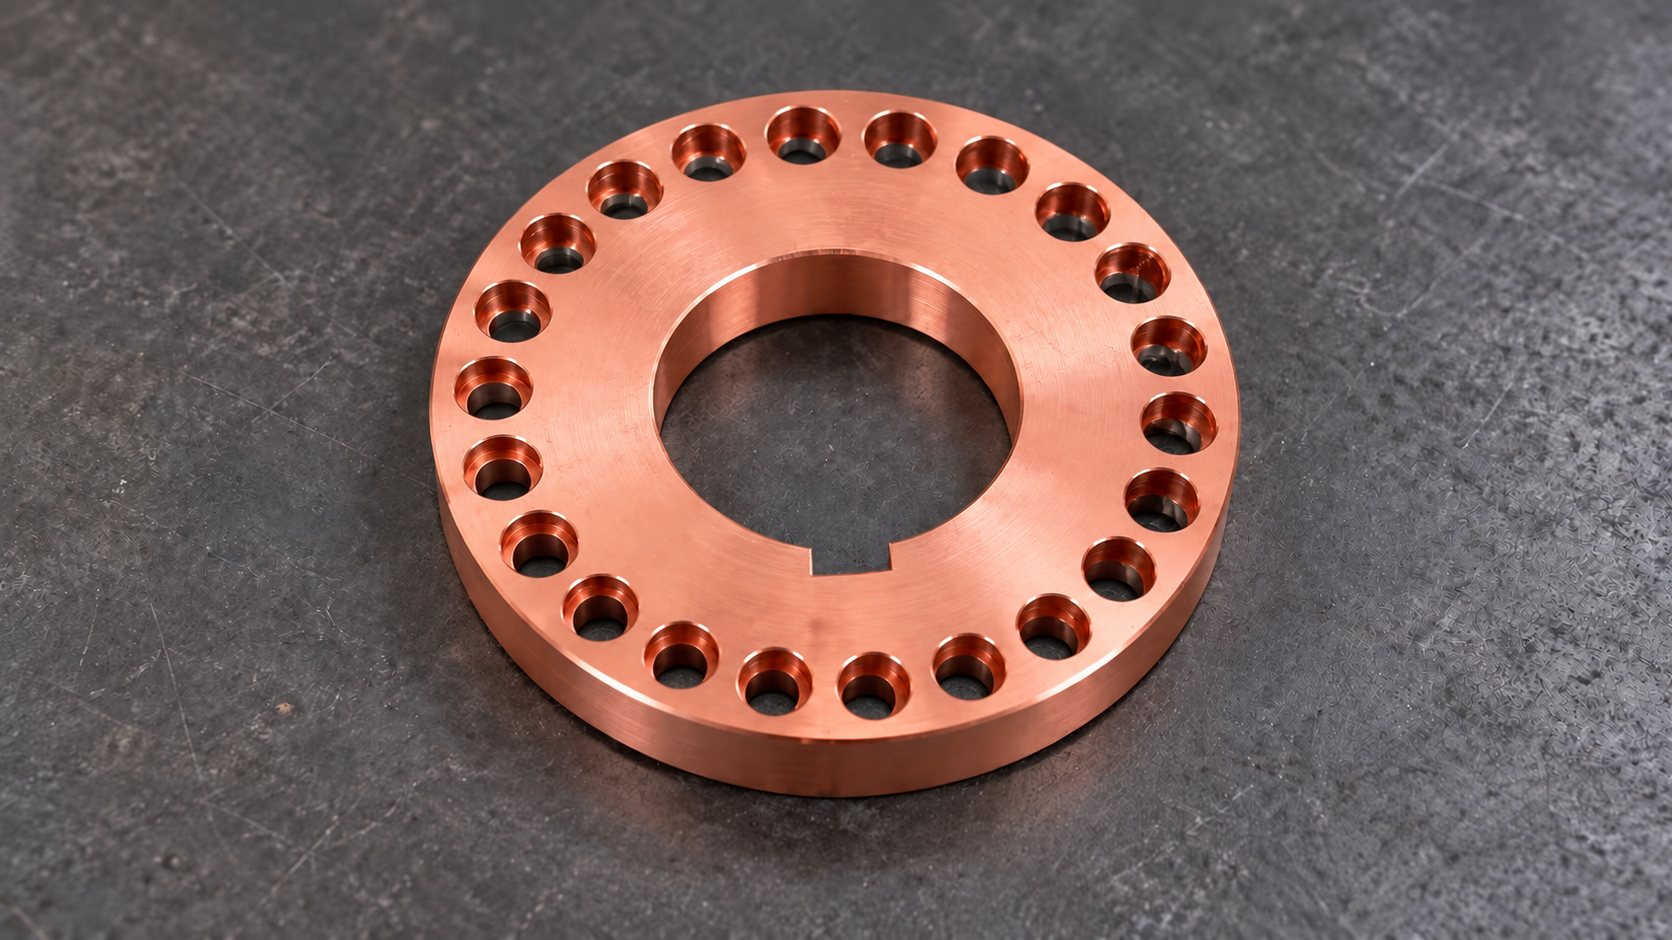
This case covers the drilling and chamfering of copper end rings for submersible pump motor rotors. Each ring is 12 mm thick and requires 22 through-holes of Ø6.2 mm, followed by chamfering of the hole openings. SIPENG CNC adjusted the machine configuration and the tooling around the three difficulties of chip wrapping, workholding and flip-over positioning, focusing on making the process easier to control and more convenient to operate.
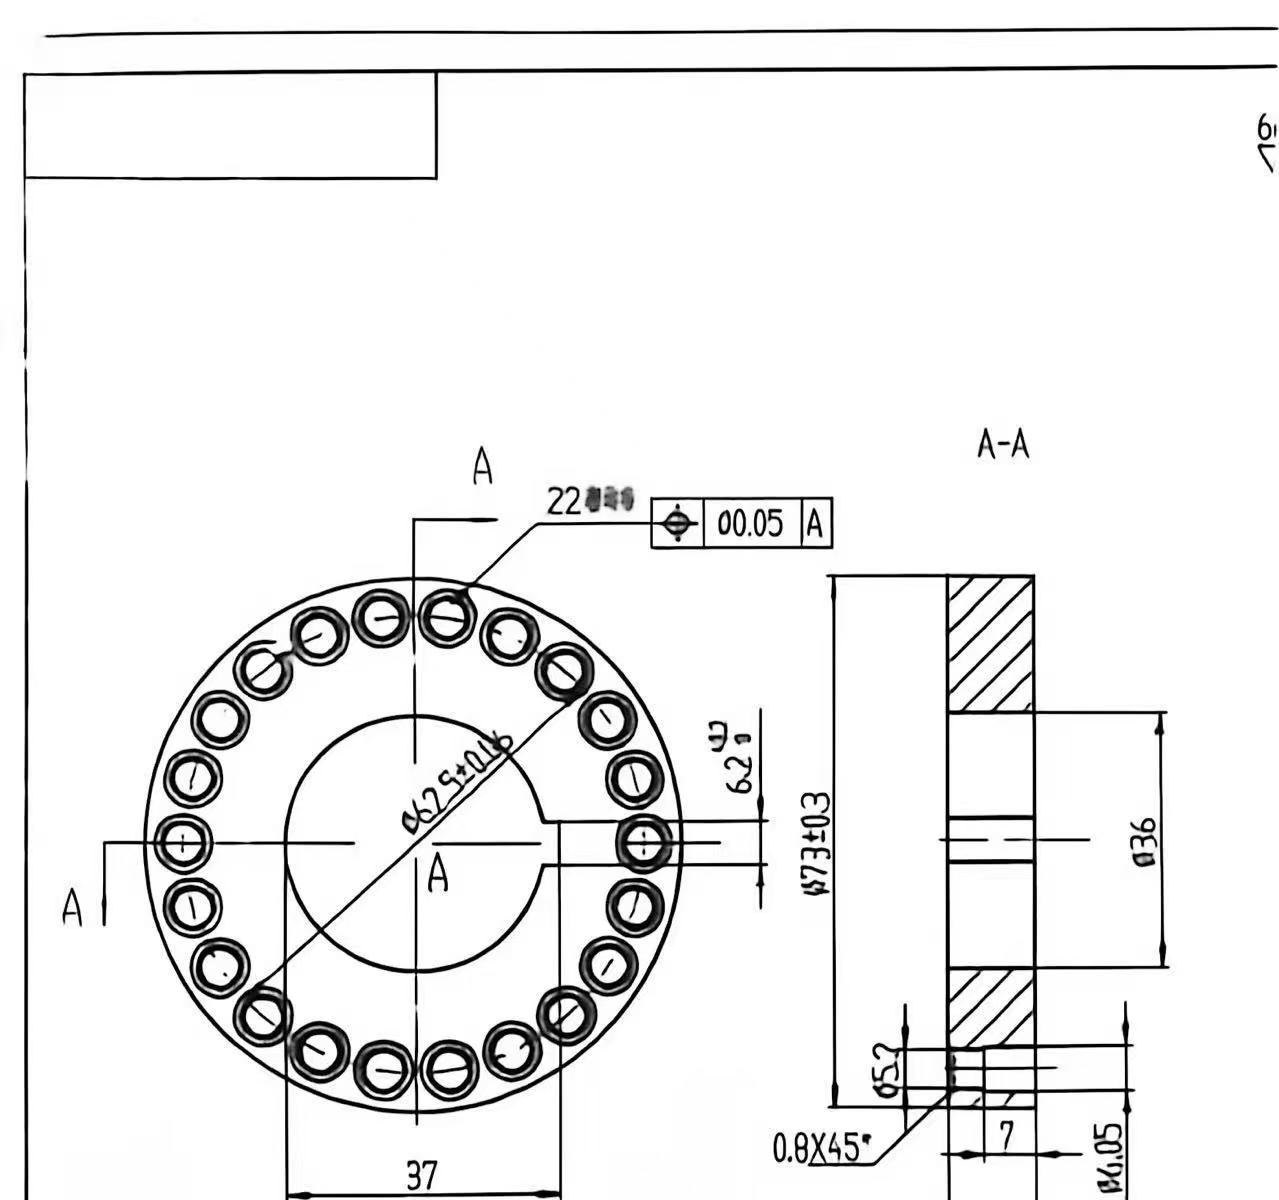
Copper end ring drawing with 22 holes
The end ring drawing: 22 Ø6.2 mm through-holes equally spaced on the ring, thickness 12 mm.

The Original Process and Its Bottlenecks

The customer originally machined the holes on a basic CNC drilling machine, locating and clamping each ring in a manual three-jaw chuck mounted on the machine's support plate.
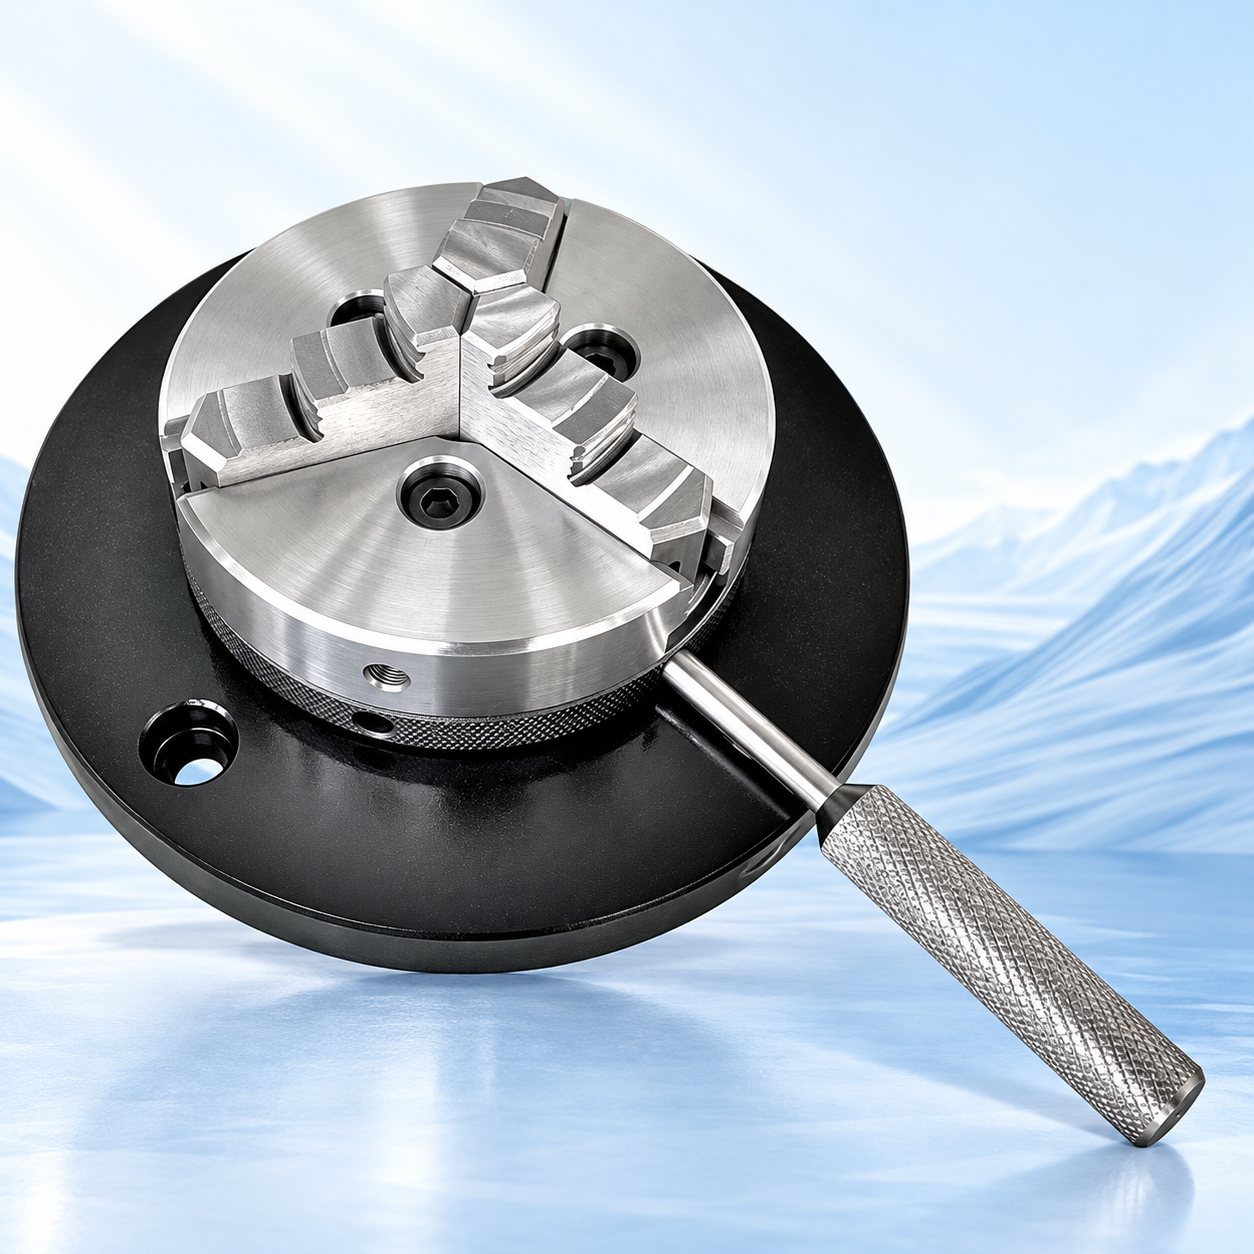
Manual three-jaw chuck used in the original setup
A manual three-jaw chuck: in the original setup it was mounted on a support plate, with a step machined into the jaws so the drill could break through without hitting them.

To keep the drill from hitting the jaws after breaking through the workpiece, the jaws had to be machined with a step and additional clearance. During machining, copper chips tended to accumulate inside the chuck bore and the clamping area, which made cleaning and continuous operation harder. After every workpiece, the operator had to release the chuck, remove the part, load the next one and tighten the chuck again, with a lot of repetitive handling and physical strain.

Once drilling was finished, the workpiece had to be moved to a second machine for chamfering. The original method was to hold the part by hand at a bench drill press and chamfer all 22 holes one by one, which was laborious and left chamfer consistency to the operator.

The main difficulty in drilling copper is that the chips easily wrap around the drill. Feeding too fast causes poor chip evacuation and drill breakage, while feeding too slow extends the machining time. According to the customer's original production records, this method produced about 96 workpieces in 8 hours, with the Ø6.2 mm through-hole drilling as the most time-consuming step. The customer had tried drilling two holes at once, but scrap rates were high, so the follow-up solution was based on drilling one hole at a time, stably.

The New Setup: CNC Drilling and Tapping

To address these problems, we moved the process to a CNC drilling and tapping machine, bringing the hole positions, drilling cycles and chamfering moves into the CNC program, and arranged two operations with dedicated tooling.
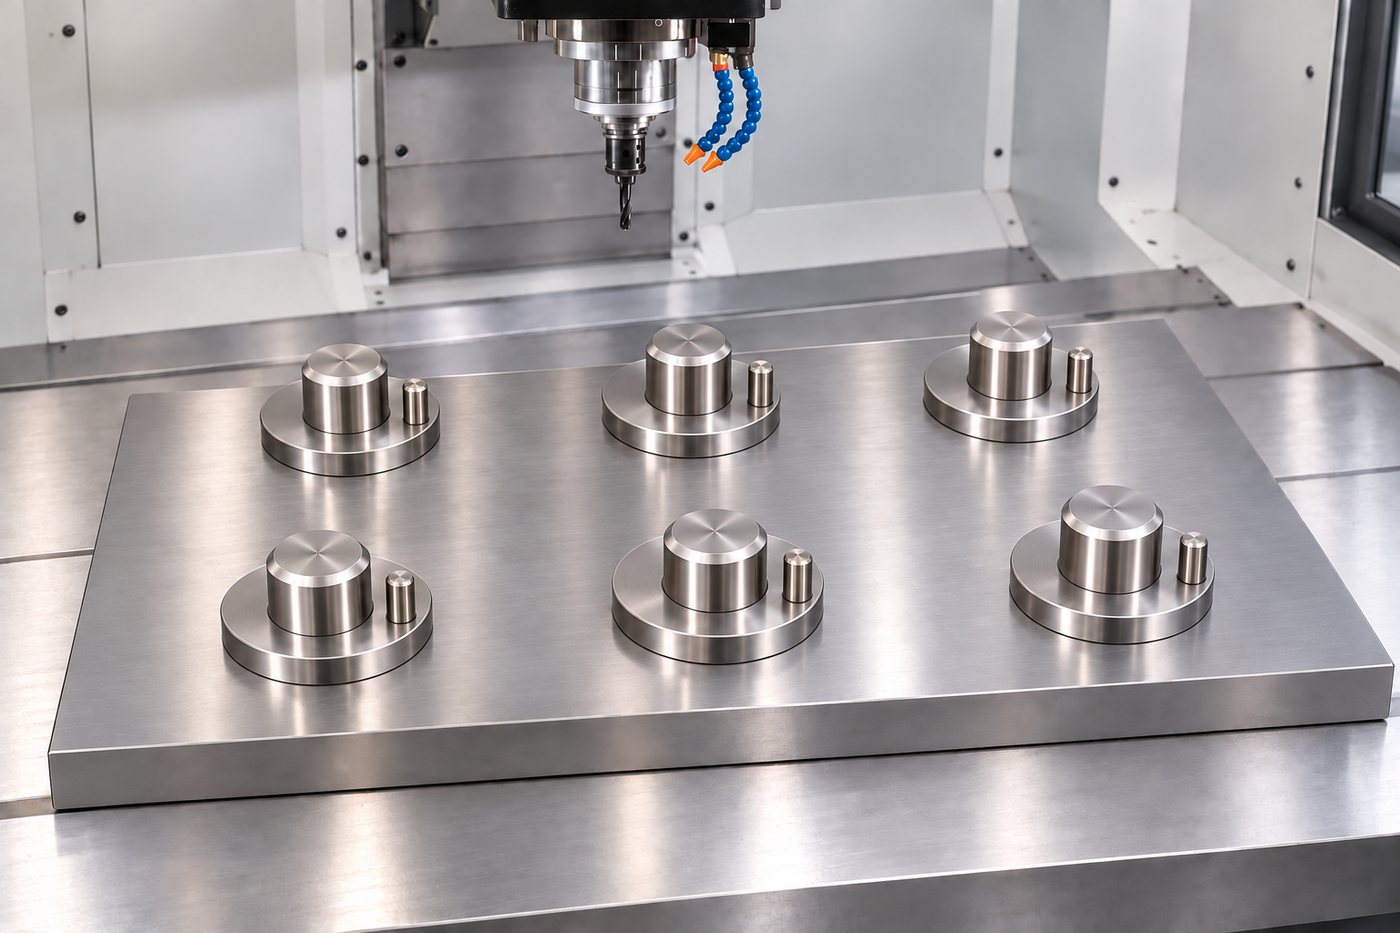
Pneumatic workholding fixture plate in the machine
The first-operation fixture: pneumatic chucks mounted on a common base plate, with clearance around each position for the drill and the chips.

Through-Spindle Coolant and the Drilling Cycle

The machine was configured with through-spindle coolant and matched with internal-coolant drills, so the cutting fluid reaches the drilling zone to assist cooling and chip evacuation. The drilling cycle uses staged feeding with retract-for-chip-clearance: 2 to 3 advances and matching retracts arranged from on-site trial cuts, then adjusted step by step according to the chip shape, drill load and hole condition. The feed rate and retract rhythm are finalized by trial cutting.
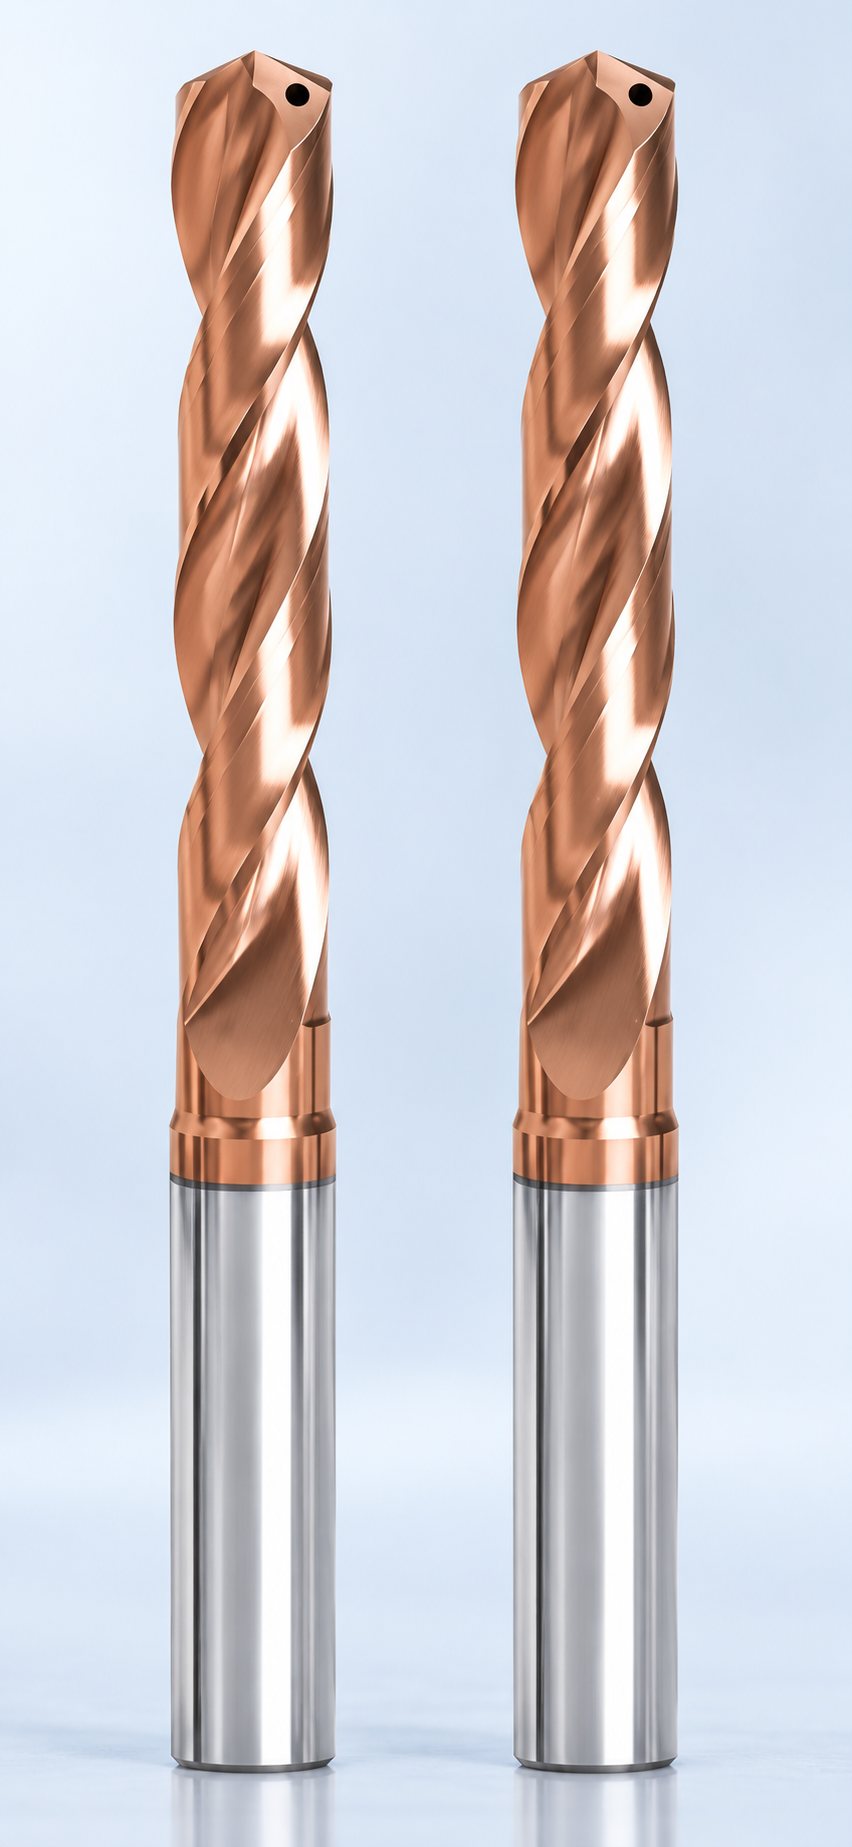
Internal-coolant oil-hole drills for copper drilling
Internal-coolant (oil-hole) drills matched to the through-spindle coolant supply.
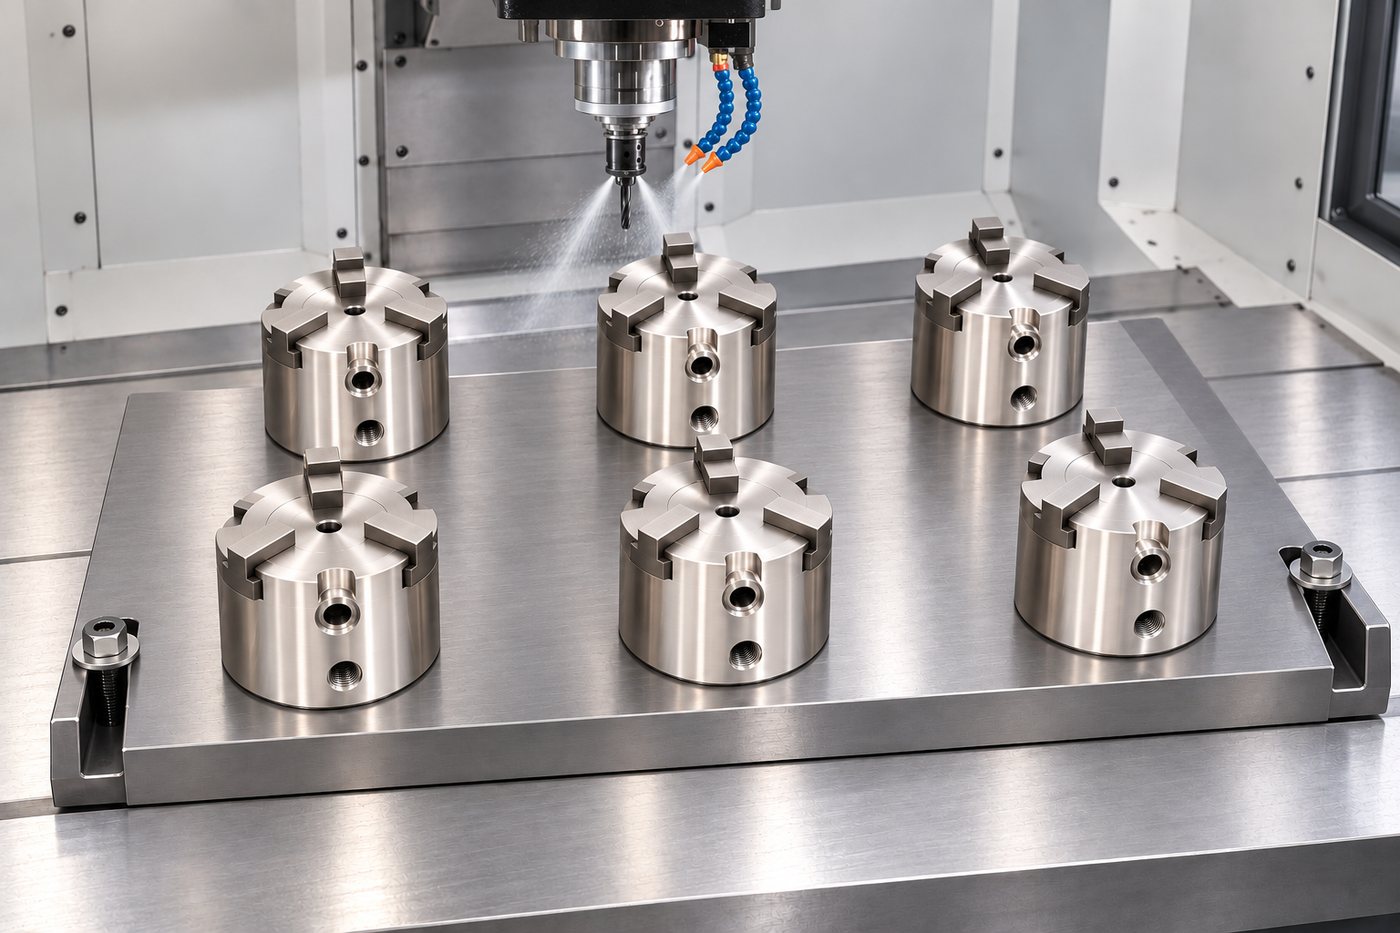
Drilling under coolant with staged feed cycles
Drilling under coolant: staged advance-and-retract cycles help break and evacuate the copper chips.

Pneumatic Workholding for the First Operation

The first operation uses a pneumatically clamped fixture, removing the repeated manual chuck tightening. The fixture leaves clearance around the workpiece support and the drill breakout points, so the drill never touches the clamping structure and there is room for copper chips to escape and be cleaned away.
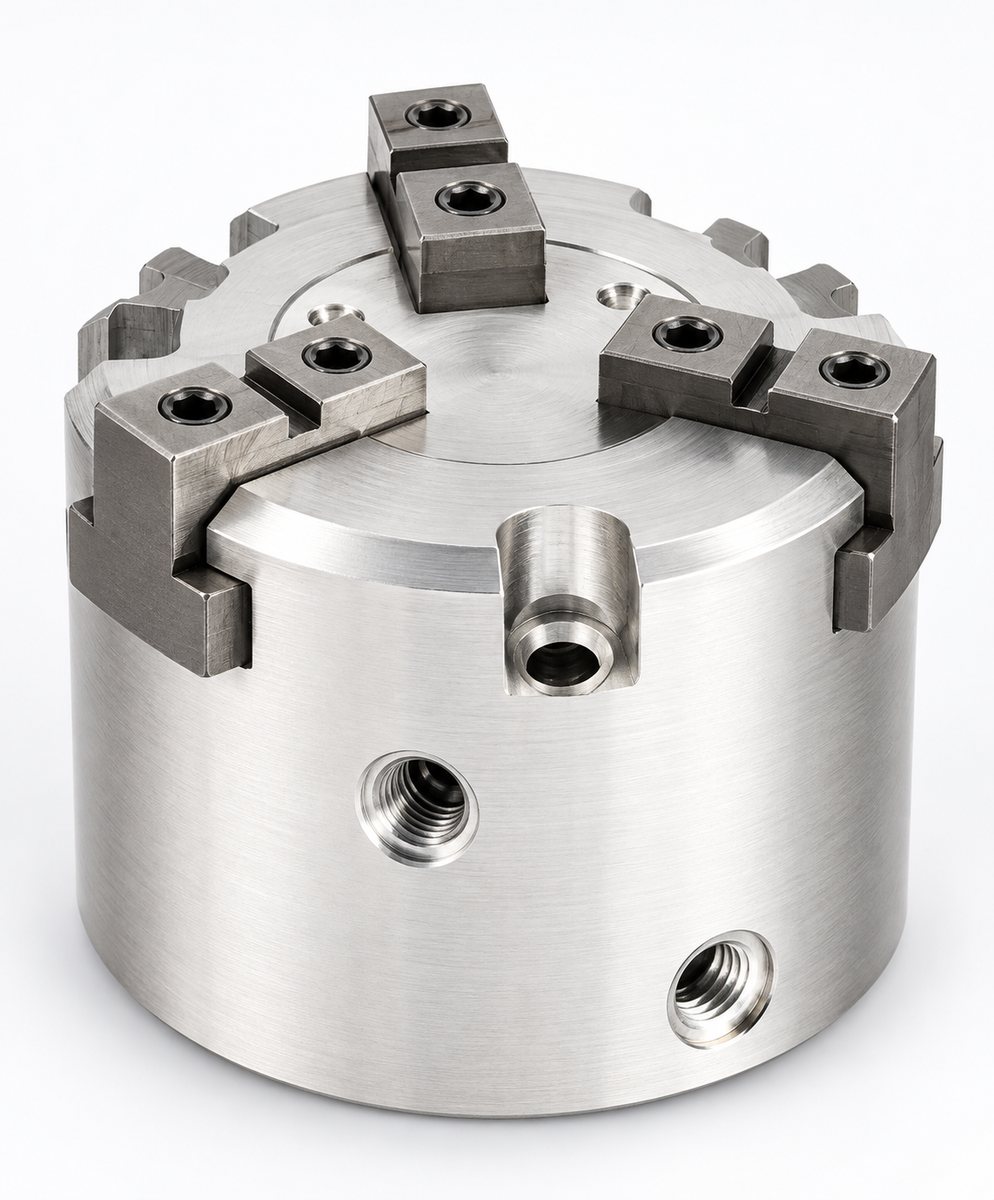
Pneumatic chuck on the first-operation fixture
The pneumatic chuck used on the first-operation workholding: clamping and release are automatic.

Flip-Over Positioning and the Second Operation

After the first operation, the workpiece is flipped over and transferred to another machine. The second-operation fixture locates the part with a large locating pin engaging the center bore, and a small locating pin engaging one of the machined holes to fix the angular position, providing the datum for chamfering the openings on the other face.

With the flip-over location done, the CNC program completes the chamfering of the 22 hole openings on the second side in sequence, replacing manual hole-by-hole handling and making the chamfering process easier to control uniformly.

Fixture Commissioning and Adjustments

During implementation, the focus was on the clamping-area clearance and chip space, and on the fit between the locating pins and the workpiece holes. Pins too large make loading difficult, pins too small leave positioning clearance, so the pin dimensions were corrected against the actual hole sizes and trial assembly, until the workpiece could be loaded and removed smoothly while still meeting the positioning requirement.

Summary

The improvements in this case concentrate on four areas: through-coolant drilling, staged chip evacuation, pneumatic clamping and flip-over positioning. With the machine, program and tooling adjusted together, a drilling and chamfering process that relied on repetitive manual operation was turned into one that is easier to control and continuously optimize. Actual results should be evaluated with records of takt time, hole size, chamfer consistency and tool usage in continuous production.
Other Solutions

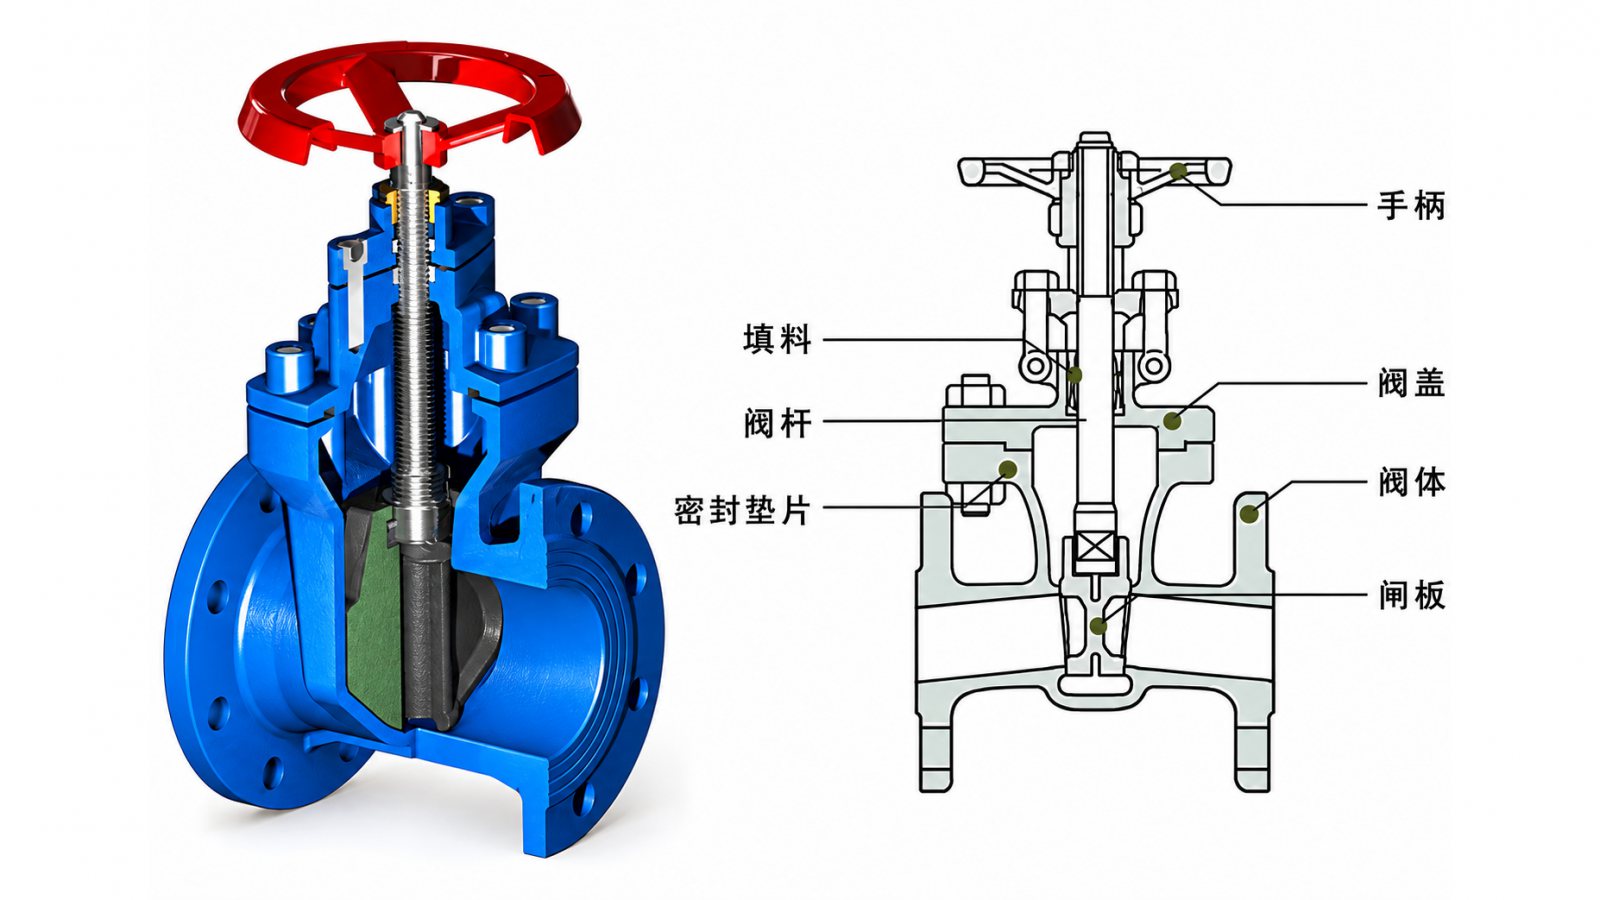
SUS306L Gate Valve Stem Tapered Square Machining

A CNC squaring machine with a dedicated clamping sub-sleeve, spindle taper support and indexable tooling cut the tapered-square cycle on SUS306L gate valve stems from about 3 minutes to 1 minute 20 seconds per piece, with one operator now covering three machines.

View solution →
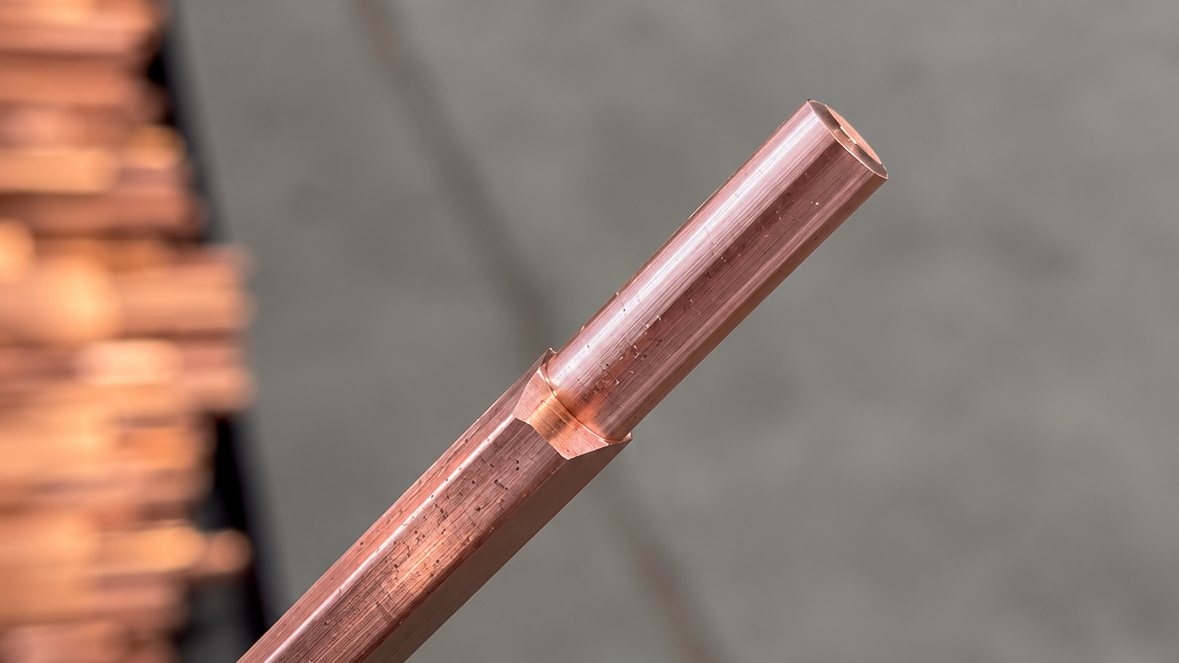
Case Study on the Machining of Copper Rotor Bars for Submersible Pump Motors

SIPENG CNC developed an automatic CNC turning solution for machining both ends of copper rotor bars used in submersible pump motors. The solution combines dedicated feeding, workholding and internal guidance to improve production output, machining consistency and handling of long copper profiles.

View solution →
Submersible Pump Motor Rotor Assembly Outer Diameter Machining Case Study

To address issues such as tool switching, repeated alignment, and handling-induced damage during the machining of the outer diameter of submersible pump motor rotor assemblies, this case study reconfigures the machine tool, internal bore clamping method, and workpiece handling process, enabling continuous external turning in a single setup while protecting the machined surfaces.

View solution →
Bicycle Bottom Bracket Spindle End Machining Automation Case Study

A pipe fitting manufacturer replaced scattered manual lathes with a cell of CNC lathes fed by bar feeders. Process planning, tooling packages, part programs and operator training were delivered with the machines, so fitting blanks now move through the cell on a fixed, repeatable route.

View solution →
Prestressed Anchorage Wedge External Taper Machining Automation Case Study

An elevating feeder and dual-channel CNC lathe were added to automate handling for prestressed anchorage wedge turning. The customer reports about 20 seconds per part in the original process and about 14 seconds in the new process; the time scope and production results should be verified on a consistent basis.

View solution →
Integrated Bicycle Disc Brake Rotor Internal Thread Machining

CNC turning case study for a one-piece bicycle disc brake rotor. A dedicated fixture supports the perforated rotor web, approximately 1.8 mm thick, during internal-thread and face machining in one setup. The customer reports an 18-second cycle time; the timing scope and dimensional basis require confirmation.

View solution →
Automated Feeding and Turning for a Shock Absorber Locating Sleeve

An automatic feeding system was integrated with a CNC lathe to machine deep-drawn shock absorber locating sleeves. The original turning process already used one setup but required manual loading and unloading. The customer reports a change from about 10 to 7 seconds per part and one operator tending four to six machines; production conditions should be verified.

View solution →
Automated Turning of Automotive Welding Locating Pins

Precision machining solutions for titanium and aerospace aluminum components with complex geometries and demanding tolerances.

View solution →

Frequently Asked Questions

I can provide drawings, material and blank specifications. Can you recommend the right machine and machining route?
Yes — that is exactly how we start. Send the drawing (PDF, DWG or STEP), material grade, blank dimensions, key tolerances and your target output. Our engineers review the part geometry and process, then recommend a machine model, fixture concept and machining route, together with an estimated cycle time. We reply with a written evaluation and quotation within 24 hours.
Can my part be completed in one setup? Which operations would need other equipment?
It depends on geometry, size and accuracy, so we answer this per part, not in general. After reviewing your drawing we reply in writing: which operations are completed in one clamping, which need a second operation or a different machine, and what the recommended process chain looks like. If a part genuinely needs two setups, we say so instead of promising one-setup results.
Are cutting tools, fixtures, bar feeder and CNC programs included?
They can all be included — the delivery scope is defined line by line in our quotation. A typical turnkey package covers the machine, fixtures designed for your parts, the tooling package, bar feeder integration and CAM programs for your parts, plus a recommended consumables list. If you prefer machine only, or want to keep your existing tooling, the scope is adjusted and every included and excluded item is listed before you sign.
How do you evaluate the machining time for my parts?
We build the process route first, then calculate cycle time from tool paths and cutting data, and cross-check it with CAM simulation. The estimated time per part is stated in the proposal. During trial cutting the actual cycle time is measured; the measured result — not the paper estimate — is the basis for acceptance, so the number you plan production around is a verified one.
Can you run trial cutting with my own material?
Yes, and we recommend it. You send material or blanks; after the machine, fixtures and programs are ready we machine your parts, record cutting parameters, cycle time and tool behaviour, and provide a trial report with measurement results, photos and video. The trial schedule is agreed with you in advance, so you can attend in person or follow it remotely.

HAVE A PART TO PRODUCE?
LET'S BUILD THE RIGHT SOLUTION.

Send us your part drawing, material, tolerance and production requirements. Our team will evaluate the application and recommend the right machine, process and automation configuration.

SEND YOUR PART DRAWING

Share your part and production requirements. Our team will review the application and recommend the next step.

Drawing upload (optional) — supported: PDF, STEP, STP, IGES, DWG, DXF, JPG, PNG, ZIP, DOC, XLS · up to 50MB